PROJECT
Peak Hampton

PEAK HAMPTON
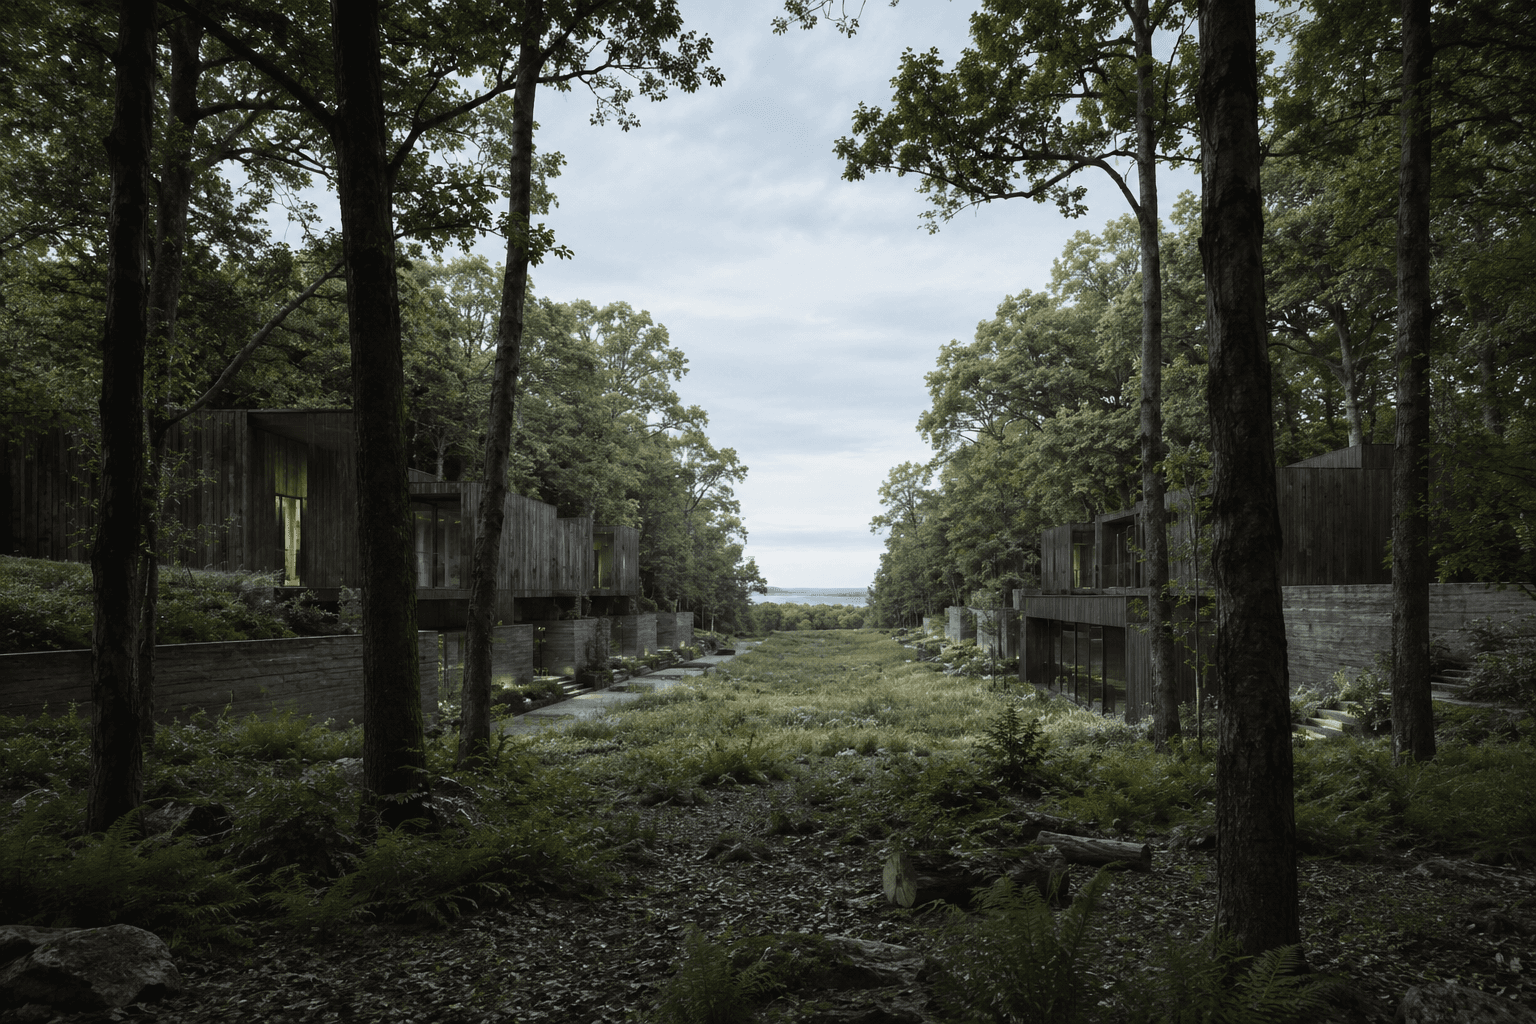
This narrative begins with elevation and scale, set across nine acres at the highest points in The Hamptons, where the property rises above its surroundings with long, uninterrupted views toward the horizon. The intent is not merely to inhabit the summit, but to transform the experience of the property into something singular and uncompromising.
The architecture is conceived as a restrained yet expansive composition of volumes settled into the crest of the land. Courtyards, framed outlooks, and seamless indoor–outdoor living create moments of intimacy within a broader spatial field, allowing the residence to remain grounded even as the terrain falls away in every direction.
TYPE
LOCATION
STATUS
BEDROOMS
BATHROOMS
SQ FT
LOT SIZE
ARCHITECT

NEXT PROJECT